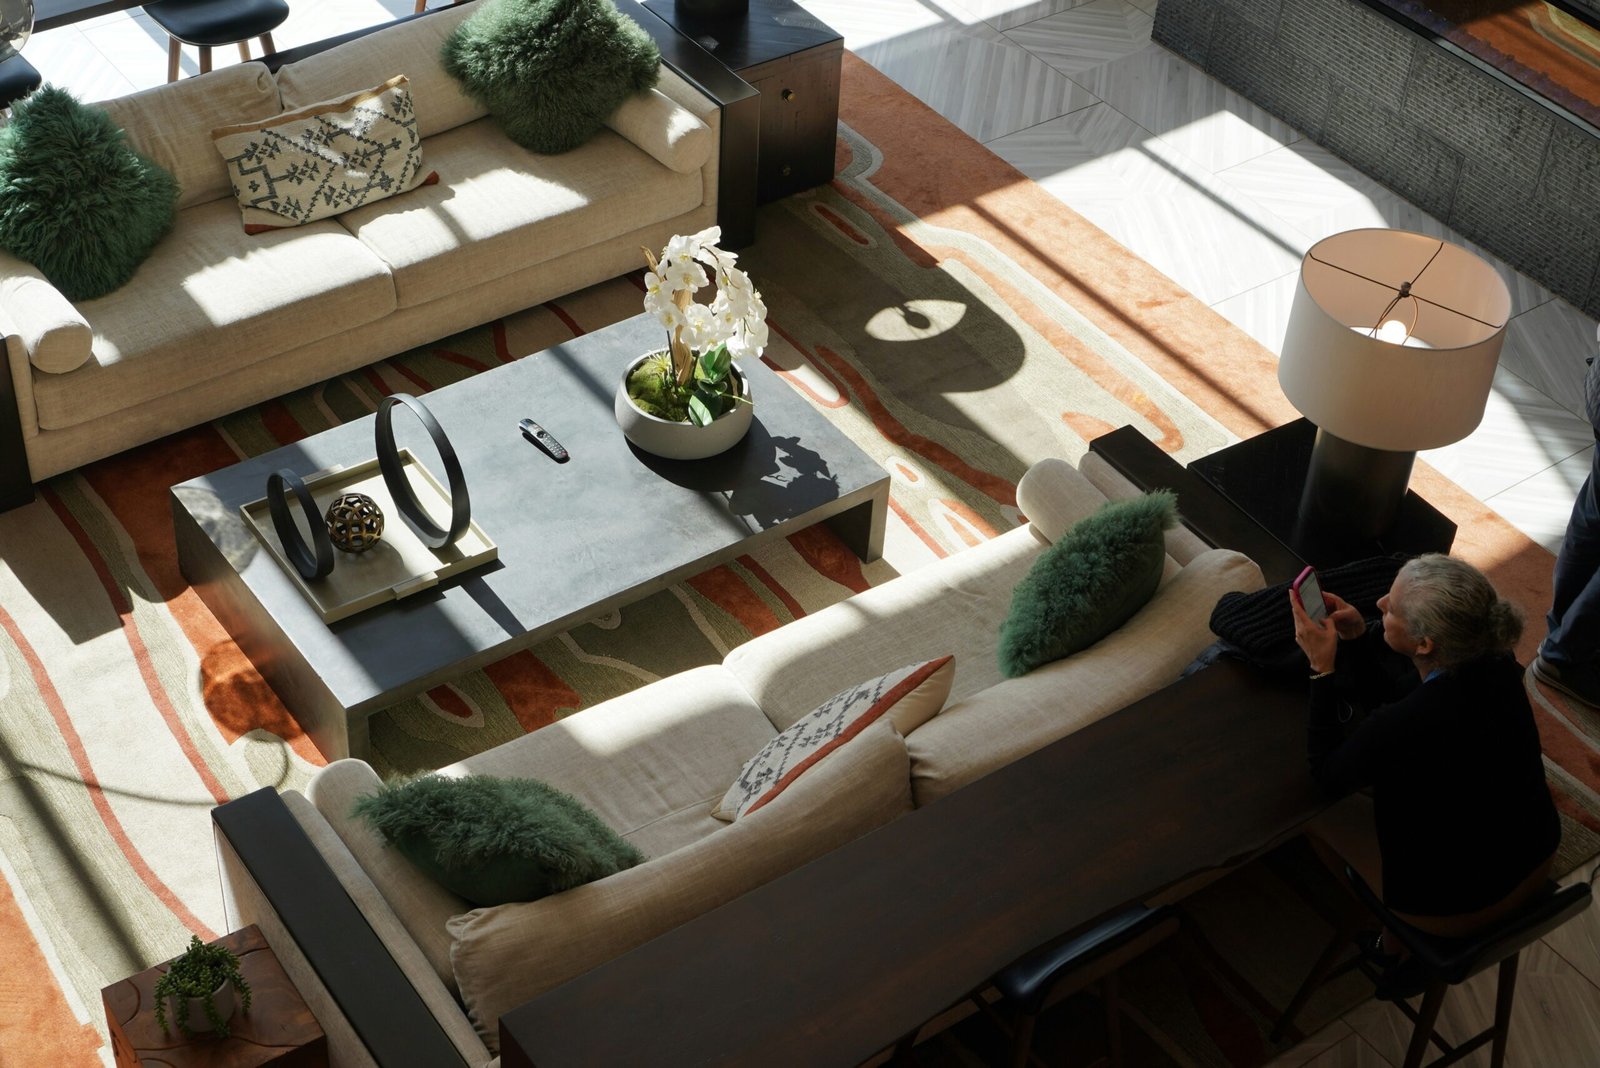
A room layout with AI starts with numbers, not photos: give the assistant your real measurements and how you use the space, and it can draft several arrangements for you to test before anything heavy gets moved.
That order matters. Rearranging a room by dragging furniture around is tiring, and the first idea may not be the best one. A room can slide back into disorder after decluttering, because the problem may not be only the stuff. If the layout doesn’t match how the room is used, things end up wherever there’s a flat surface. A short planning session can solve this before you lift anything.
This guide shows how to measure, how to describe your room to an AI so it gives useful answers, how to check its ideas against common spacing guidelines, and how to test a layout cheaply with tape and cardboard before committing.
Contents
Why Layout Is the Missing Piece
A tidy room with a poor layout can drift back to clutter. A chair that blocks the way to a closet, a desk with no space for papers, or an entryway with nowhere to put a bag all create “drop zones” where things collect. In my view, the best arrangement gives everyday items a natural home and keeps the paths through the room clear.
AI is useful here because it can compare several arrangements quickly and explain the trade-offs. What it can’t do is see your room or feel what it’s like to walk through it. That part is yours.
Three Ways to Plan a Layout
| Move furniture and see | Draw it on paper or in a free planner | Plan with AI, then test | |
|---|---|---|---|
| Risk of back strain | High | None | None until you decide |
| Number of options explored | One or two | A few | Several, with trade-offs |
| Accuracy | Real | Depends on measurements | Depends on your measurements and a real-world test |
| Best for | Small tweaks | Visual thinkers | Comparing ideas quickly |
In my view, the strongest approach combines the second and third, then confirms the winner with tape on the floor.
Measure the Room, Then Describe How You Use It
Step One: Measure What Matters
Grab a tape measure and a notebook. Write down:
- Room dimensions: length and width, plus ceiling height if you’ll use tall pieces
- Doors: width, and which way they swing
- Windows: width, height, and distance from the floor
- Fixed features: closets, fireplaces, radiators, vents, built-ins
- Outlets, switches, and cable or internet points
- Furniture: length, width, and height of each piece you plan to keep
Measure twice. A two-inch error can decide whether a sofa fits.
Take a quick photo of the room too, as a visual reference. You don’t have to send it to an AI tool, and it’s better not to share photos that show personal documents or identifying details.
Step Two: Describe How You Use the Room
Layouts succeed when they match activities, so list yours. For a living room, it might be:
- Watching TV most evenings
- Having two or three guests over for conversation
- Kids playing on the floor
- Reading by the window
- Storing games and blankets
Rank the top three. When trade-offs appear, the ranking will tell you what wins.
Add any constraints: a pet’s bed, a wheelchair or walker that needs wider paths, a window you want to keep clear, or a piece of furniture that must stay put.
Ask AI for Options, Score Them, Test Them
Step Three: Ask AI for Options, With Rules
Now put it together in a prompt:
Help me plan the furniture layout for a room. I'll give you measurements. Please propose three different layouts, described in words with a simple text sketch.

Room: [length] by [width], ceiling [height].
Doors: [positions, widths, swing direction].
Windows: [positions and sizes].
Fixed features: [list].
Outlets: [positions].

Furniture to place (length x width): [list].

How I use the room, in priority order: [list].
Constraints: [list].

Rules:
- Keep main walkways clear enough to walk through comfortably, and tell me where that isn't possible.
- Check that doors can open fully and nothing blocks vents or key outlets.
- For each layout, list what it does well and what it gives up.
- Tell me which measurements you assumed. Do not invent dimensions I didn't give you.
- Note anything you cannot verify without seeing the room.
The prompt above is my own wording, not an official or published template.
This post gives no spacing figures, so these questions stay general. Ask them about your own room:
- Can you walk the main paths without turning sideways?
- Can you reach the coffee table from the sofa and still get past it?
- Enough space to open doors, drawers, and cabinet fronts fully
- Seating arranged so people can talk comfortably
Treat these as starting points. Your own comfort and your own space decide the final layout.
Step Four: Score the Options
AI will give you options, and you decide among them. A simple scoring sheet helps you compare:
| Criterion | Weight (1–5) | Layout A | Layout B | Layout C |
|---|---|---|---|---|
| Supports my top use | 5 | |||
| Clear walkways | 4 | |||
| Natural homes for everyday items | 4 | |||
| Light and view | 3 | |||
| Easy to clean around | 2 | |||
| Works with outlets and cables | 3 |
Give each layout a score from 1 to 5 on each row, multiply by the weight, and add them up. The numbers aren’t magic, but the exercise can reveal what you care about most. If two layouts are close, choose the one that feels better when you test it.
You can also ask the AI: “Based on my priorities, which layout best serves my top use and what would I give up?” Treat its answer as one opinion, not a verdict.
Step Five: Test With Tape and Cardboard
This is the step that saves you from regret. Before you move anything:
- Outline each large piece on the floor using painter’s tape, matching its footprint exactly.
- Use cardboard or paper cutouts for smaller items and mark heights if needed.
- Walk the paths. Carry a laundry basket or tray through the room to see if the space feels easy.
- Open the doors, drawers, and cabinets in your imagination or in reality.
- Sit down in the taped sofa area and look around. Does the view work? Can you reach a side table?
- Leave it for a day or two, so you notice how it feels during real use.
If anything feels tight, adjust the tape and try again. Moving tape is a lot easier than moving a sofa.
Worked Example for Room Layout With AI
Say a living room is 14 feet by 12 feet, with a door on one short wall and a window on the opposite wall. The furniture is a sofa that’s 84 inches long and 36 inches deep, a coffee table that’s 48 by 24 inches, an armchair, and a TV stand that’s 60 inches wide. The top priorities are watching TV, chatting with guests, and kids playing on the floor.
You give the AI these measurements and rules. It might propose three layouts:
- Layout A: The sofa faces the TV along one long wall, with the coffee table in front and the armchair angled at the side. It supports TV viewing best but leaves a narrow walkway by the door.
- Layout B: The sofa floats in the middle of the room facing the TV, creating a clear path behind it to the window. It gives a bigger open floor space for kids but takes up more of the center.
- Layout C: The sofa and armchair face each other with the TV on a side wall. It favors conversation over TV watching.
Because your first priority is TV, Layout A or B scores highest. You tape out both, walk through them, and find that Layout B leaves a comfortable play area but makes the path from the door feel awkward. You adjust the sofa a few inches, keep the walkway clear, and settle on a modified Layout B.
The AI gave you the options and the trade-offs. The tape on the floor told you what actually worked. That combination is what makes a room layout with AI reliable instead of just plausible-sounding.
Finishing Touches Before You Move Anything
Build In “Landing Zones”
Once the main pieces are placed, plan where everyday things will land:
- An entry spot with a hook, tray, or small bench for keys and bags
- A surface near the sofa for a cup and a remote
- A home for blankets and toys, such as a basket or low cabinet
- A desk area with a defined limit, such as a tray for papers
These small features give your belongings a place to go, which, in my view, is a good defense against clutter returning.
Check the Practical Details
Before you commit, check:
- Cables and cords: Can power reach the new positions safely, without running across walkways?
- Heating and cooling vents: Are they still clear?
- Lighting: Is there enough light where you’ll read or work?
- Safety: Are heavy or tall items secured where needed, especially near children?
- Access: Can everyone in the household move comfortably, including anyone who uses a mobility aid?
If you’re unsure about wiring or structural elements, ask a qualified professional.
Make the Change Without Strain
When the plan is final:
- Clear the pieces that will move and set aside any extra items.
- Use furniture sliders or a blanket to protect the floor and make heavy items easier to shift.
- Ask for help with large or heavy pieces.
- Move the biggest pieces first, then the smaller ones.
- Live in the layout for two weeks before deciding it’s perfect. Adjust anything that annoys you.
Questions About Room Layout With AI
Is a room layout with AI better than moving furniture by hand? They work best together. AI helps you compare several arrangements without lifting anything, and a tape test confirms how the winner feels in real life. Moving furniture by hand is still the final step, but you do it once instead of five times.
Can AI design the room from a photo? Some tools try to, but results vary, and photos don’t give exact measurements. Starting from measurements gives you more reliable options.
How accurate are the text sketches? They’re helpful for ideas, but not to scale. Always confirm with tape and real measurements.
What if the room is very small? Prioritize your top use, choose multi-purpose or lighter pieces, and give extra attention to walkways.
Do I have to follow the spacing guidelines exactly? No. They’re starting points. Adjust for your space and what feels comfortable.
Should I declutter first? Yes, if you can. Fewer items make layouts easier to plan, and you’ll know exactly which pieces you’re placing.
Plan First, Then Lift
Measure the room, rank how you use it, and ask for three options. A room layout with AI gives you a fast way to compare ideas and understand trade-offs, and a strip of tape on the floor turns the best one into something you can feel before it costs you a sore back. When the layout fits the way you live, the tidy room you worked for is more likely to stay that way.
Leave a Reply